Save
Ask
Tour
Hide
Share
$299,900
1 Day On Site

3090 Cherry Tree Lane
Ann Arbor City, MI 48108

For Sale|Single Family Residence|Active
2
Beds
1
Total Bath
1
Full Bath
720
SqFt
$417
/SqFt
1950
Built
County:
Washtenaw
Call Now: 586-242-5838
Is this the listing for you? We can help make it yours.
586-242-5838
3090 Cherry Tree Lane3090 Cherry Tree Lane3090 Cherry Tree Lane3090 Cherry Tree Lane
Save
Ask
Tour
Hide
Share

Mortgage Calculator

Monthly Payment (Est.)

Enter an interest rate to see your estimated monthly payment.
Calculator powered by Showcase IDX, a Constellation1 Company. Copyright ©2026 Information is deemed reliable but not guaranteed.

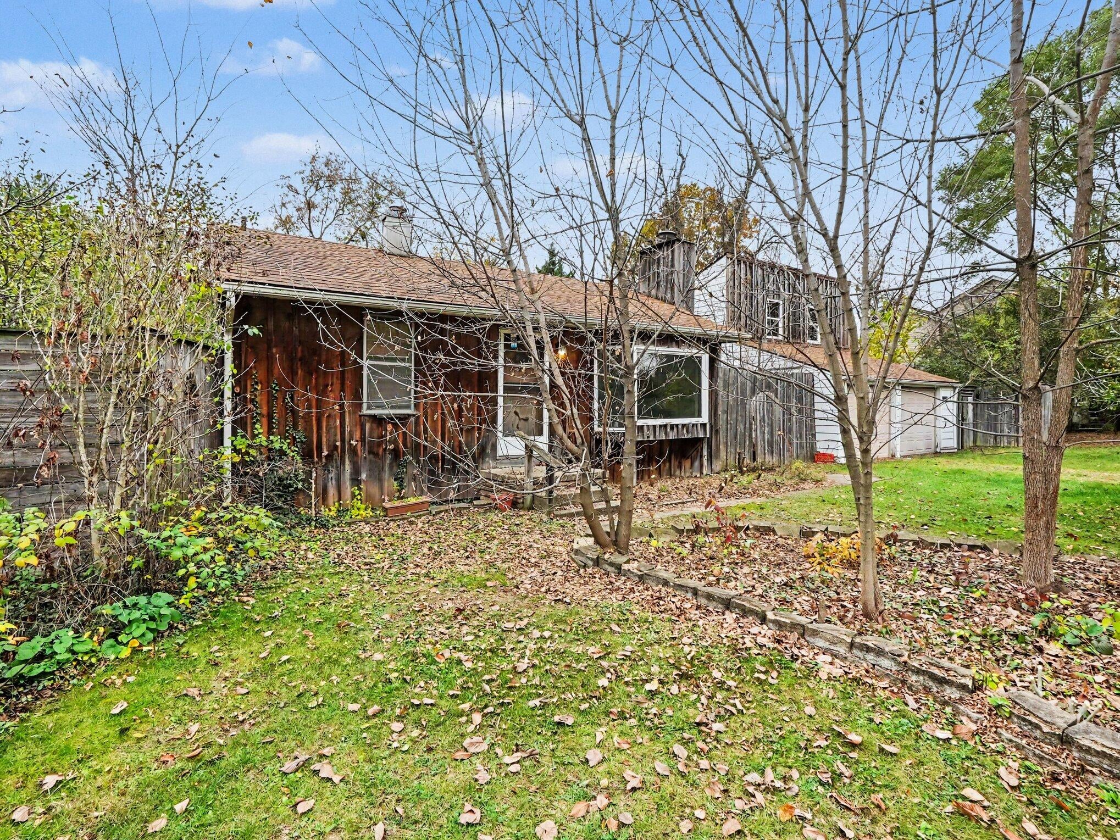
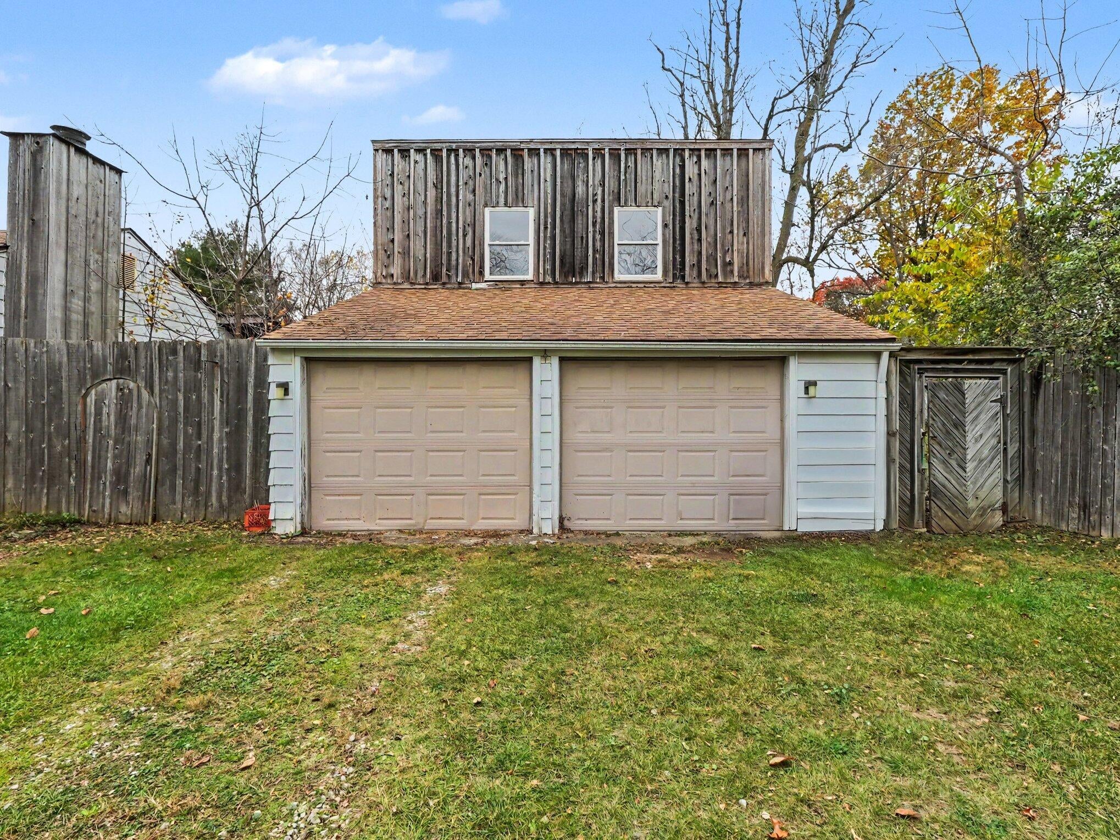
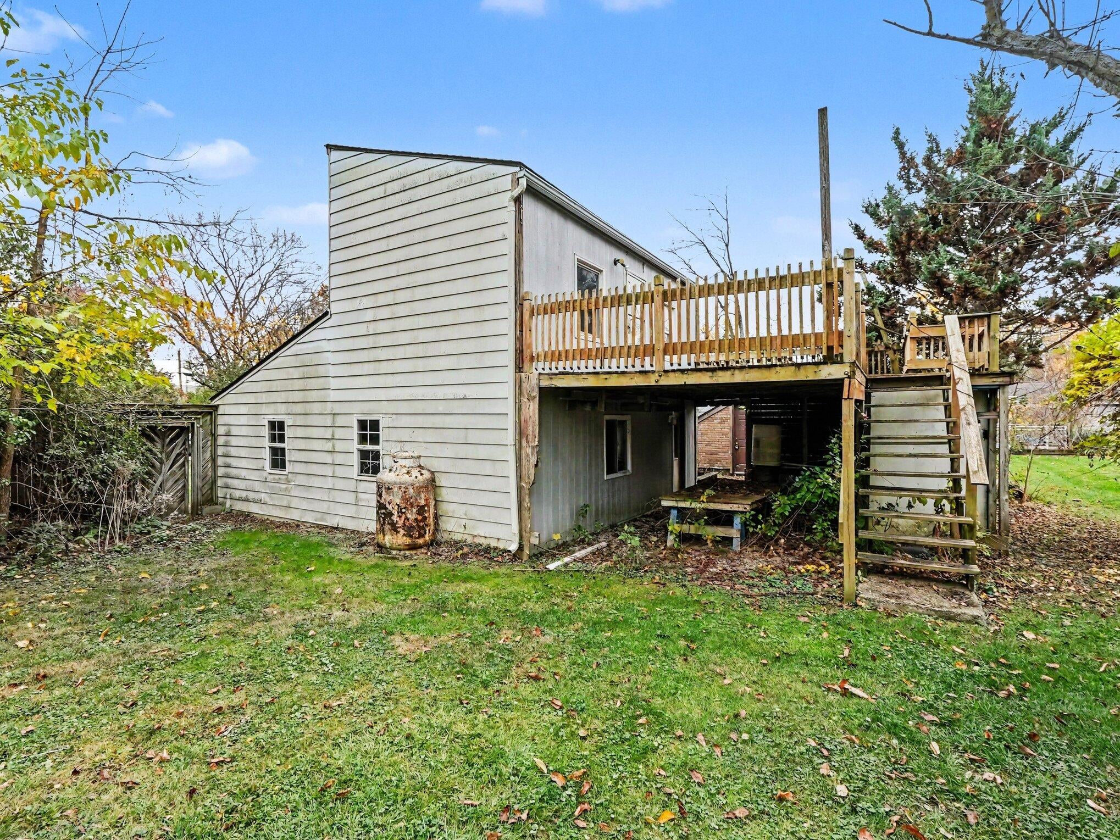
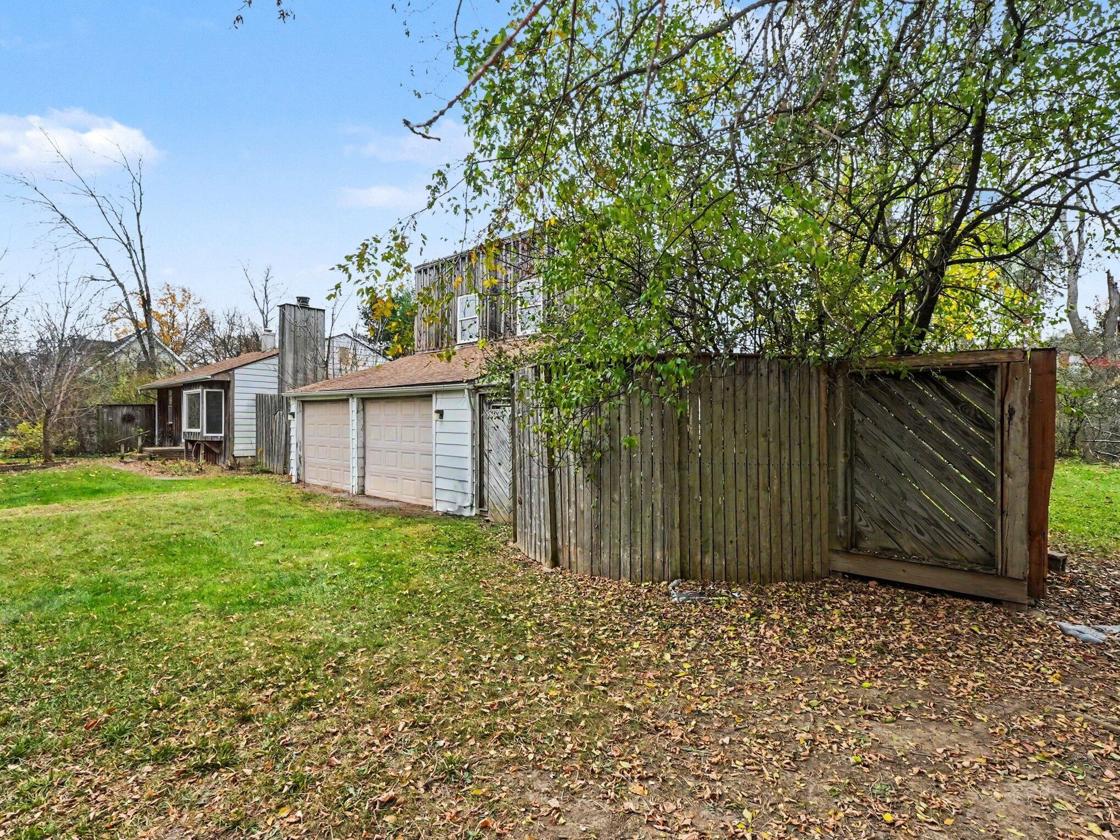
Investor Opportunity in Ann Arbor - Potential 3-Parcel Split!Excellent opportunity for investors, builders, or developers on nearly half an acre in Ann Arbor, with the potential to split into three separate parcels by right (buyer to verify). The existing two-bedroom home offers renovation potential, with neighboring properties in the $450,000-$500,000 range. Features include an open kitchen, fireplace, jetted tub, bright rear family room with expansive windows and cedar-beamed accents, and a heated, insulated 250-square-foot studio/workshop above the garage with its own deck. Renovate the existing home, explore expansion, or capitalize on the property's development potential. Conveniently located near shopping, freeways, bus routes, and parks. A rare opportunity to unlock the value of the land in a desirable Ann Arbor location.

Save
Ask
Tour
Hide
Share
Listing Snapshot
Price 
$299,900
Days On Site 
1 Day
Bedrooms 
2
Inside Area (SqFt) 
720 sqft
Total Baths 
1
Full Baths 
1
Partial Baths 
N/A
Lot Size 
0.45 Acres
Year Built 
1950
MLS Number 
81026060414
Status 
Active
Property Tax 
$6,201
HOA/Condo/Coop Fees 
N/A
Sq Ft Source 
N/A
Friends & Family
Recent Activity
17 hours agoListing updated with changes from the MLS
20 hours agoStatus changed to Active
yesterdayListing first seen on site
General Features
Acres 
0.45
Cross Street 
Cherry Tree Ln & Packard St
Garage 
Yes
Garage Spaces 
3
Parking 
DetachedGarage Door Opener
Property Sub Type 
Single Family Residence
Sewer 
Public Sewer
SqFt Above 
720
SqFt Total 
960
Style 
Ranch
Utilities 
Natural Gas Connected
Water Source 
Public
Zoning 
Residential
Interior Features
Appliances 
DishwasherDisposalDryerMicrowaveOvenRefrigeratorRangeWasher
Basement 
Full
Cooling 
Central Air
Fireplace 
Yes
Fireplace Features 
Wood Burning
Fireplaces 
1
Flooring 
CarpetWood
Heating 
Forced AirNatural Gas
Interior 
Vaulted Ceiling(s)
Laundry Features 
Main Level
Window Features 
Window Treatments
BathFull 
Level - Main
Bedroom 2 
Level - Main
Family Room 
Level - Main
Kitchen 
Level - Main
Laundry 
Level - Basement
Living Room 
Level - Main
Master Bedroom 
Level - Main
Other 
Level - Main
Save
Ask
Tour
Hide
Share
Exterior Features
Construction Details 
Aluminum SidingWood Siding
Exterior 
Balcony
Fencing 
Back Yard
Patio And Porch 
Deck
Pool Features 
Above GroundIn GroundOutdoor Pool
Windows/Doors 
Window Treatments
Community Features
MLS Area 
Area04092AnnArbor
School District 
AnnArbor
Financing Terms Available 
CashConventional
Roads 
Paved
Schools
School District
AnnArbor
Elementary School
Unknown
Middle School
Unknown
High School
Unknown
Listing courtesy of Real Estate One Inc: [email protected]


IDX provided courtesy of Realcomp II Ltd. via GreaterMetropolitanAssociationofREALTORS. Copyright © 2026 Realcomp II Ltd. Shareholders.

IDX information is provided exclusively for consumers' personal, non-commercial use and may not be used for any purpose other than to identify prospective properties consumers may be interested in purchasing and that the data is deemed reliable but not guaranteed accurate by the MLS.

Neighborhood & Commute
Source: Walkscore
Save
Ask
Tour
Hide
Share